

A Landmark Written into Singapore’s Skyline
The Story of Swissôtel The Stamford and I. M. Pei
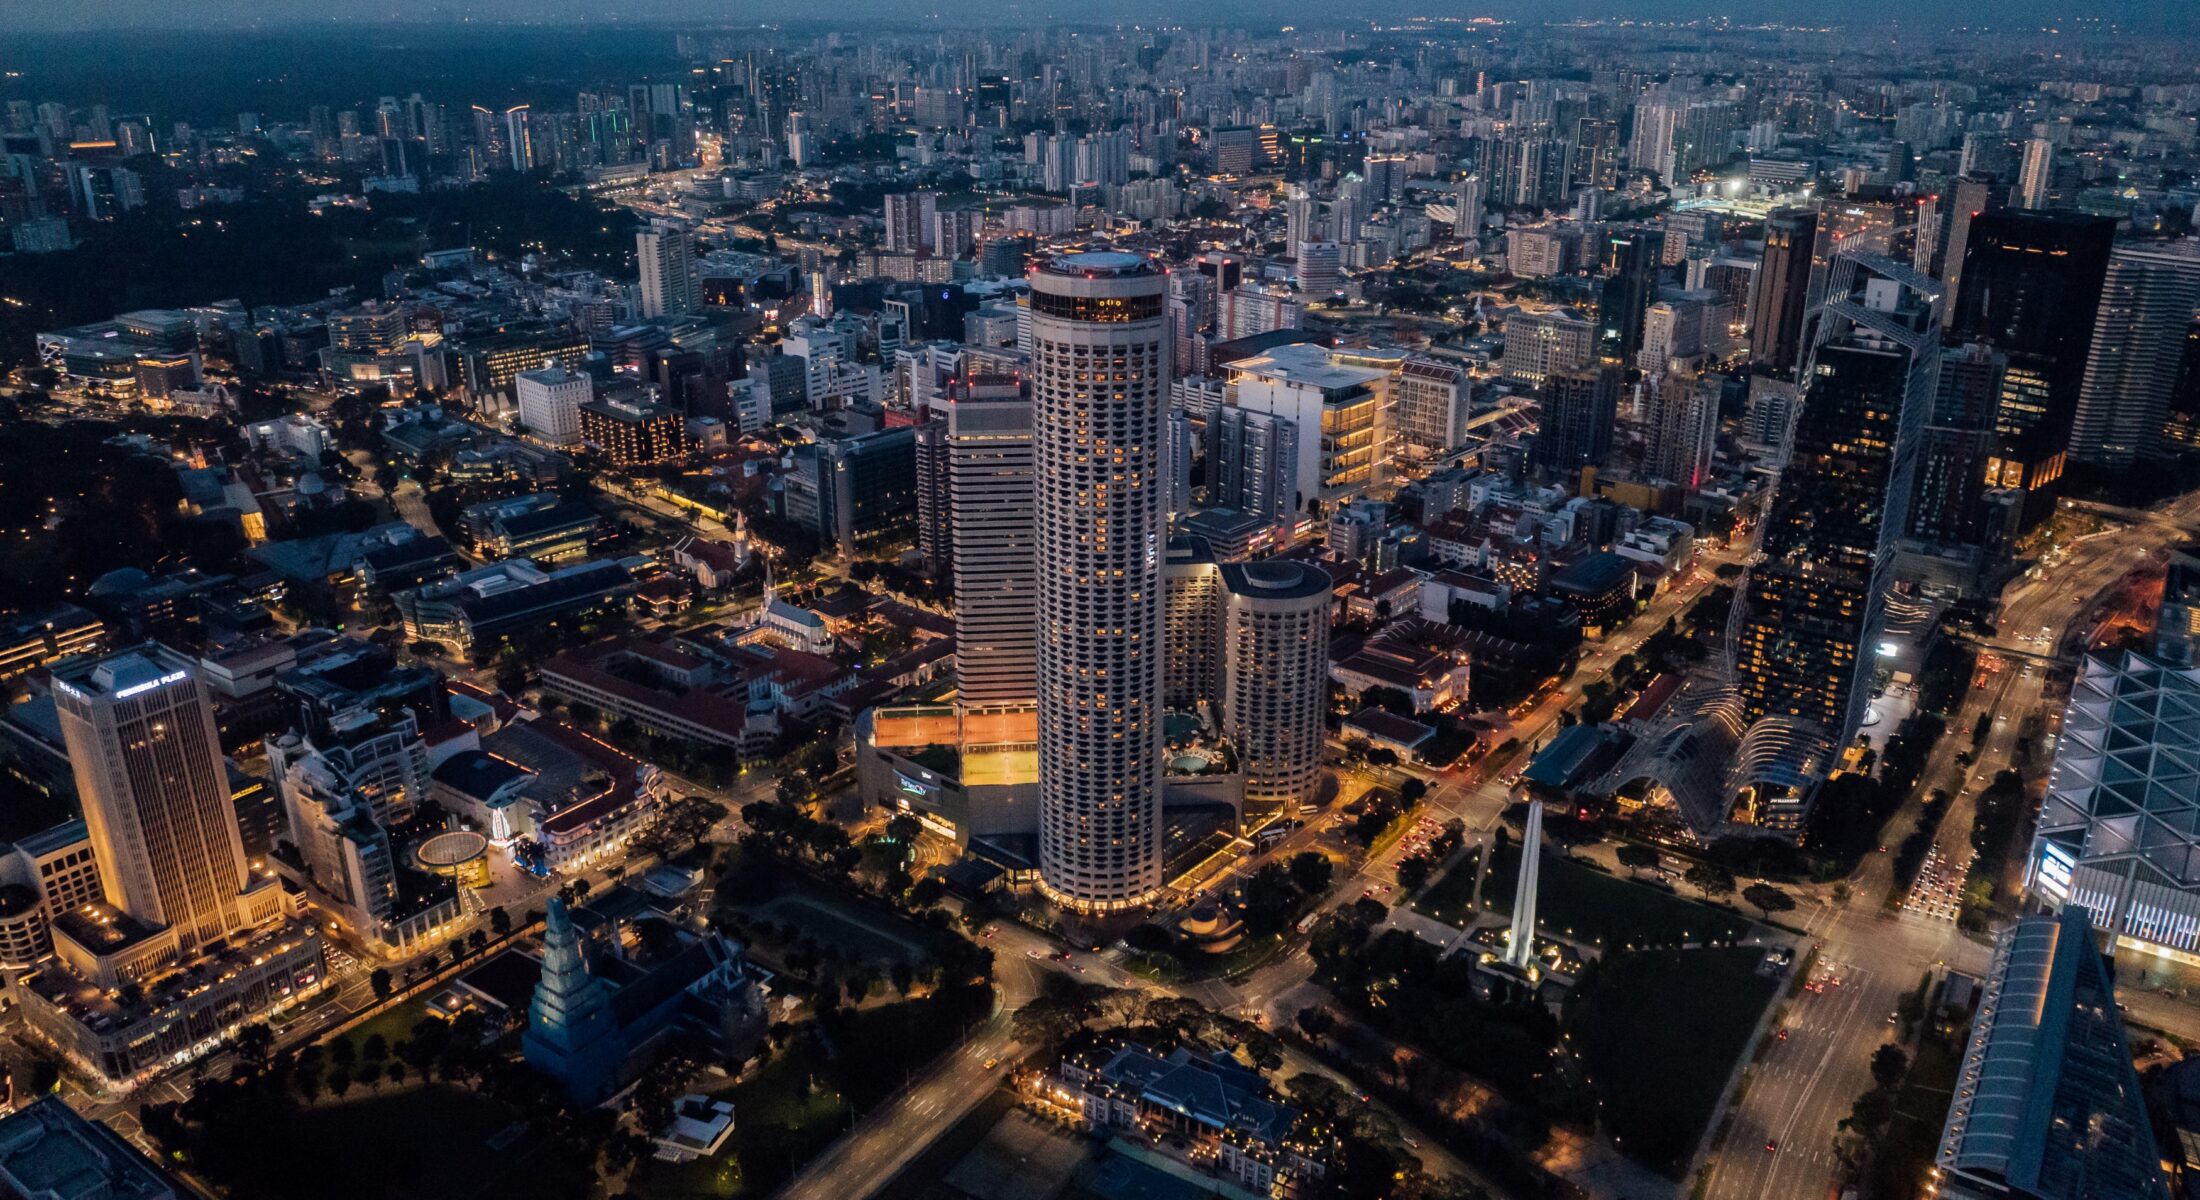
Rising 226 metres above the heart of Singapore, Swissôtel The Stamford is more than a place to stay. For four decades, its distinctive cylindrical form has been an unmistakable part of the city skyline—a landmark within Raffles City and a reminder of one of Singapore’s most ambitious chapters in urban development.
Behind this iconic tower is a name synonymous with modern architecture: I. M. Pei.
A Vision for a New Kind of City Centre
The story began in 1969, when Pei was invited to envision the redevelopment of a major site in central Singapore. His idea was ambitious: a “city within a city” that would bring together hospitality, offices, shopping, residences, convention facilities and public spaces.
While economic and investment changes would later reshape the scale of the original proposal, its central philosophy endured. When Raffles City opened in 1986, it introduced an integrated approach to urban development that brought different aspects of city life together in one destination.
Its location was equally significant. Positioned between Orchard Road and the commercial district around Raffles Place, Raffles City was conceived as a highly connected destination at the heart of Singapore.
Today, that vision remains very much alive.
From Historic Ground to an Architectural Landmark
The site itself carries an important place in Singapore’s history. Raffles Institution, founded in 1823, once occupied the Bras Basah Road site before relocating, with its former buildings eventually making way for Raffles City during a period of significant urban renewal in the 1980s.
Building Pei’s vision was no small undertaking. Years of planning, extensive excavation and major engineering works were required to bring the development to life. When Raffles City opened, it was Singapore’s largest commercial development, while the hotel tower—standing at 226 metres—held the distinction of being the world’s tallest hotel.
But its significance was never simply about height.
Raffles City was designed to bring together business, hospitality, retail, events and leisure, contributing to the evolution of Singapore as a destination for meetings, tourism and international business.
A Tower with a Distinctive Identity
Among the development’s various components, the hotel tower became its most recognisable vertical marker.
Swissôtel The Stamford’s cylindrical form and repeating balconies give the building a distinctive architectural rhythm. Rising above the surrounding cityscape, its design allows guestrooms to open towards expansive views across Singapore.
That relationship between architecture and experience continues inside the hotel.
Reflecting the tower’s circular design, each guest room is arranged to create a dynamic sense of space. Guests enter through the narrowest point, where the room feels more intimate, before the space gradually widens and opens outward. This expanding geometry enhances the perception of scale and naturally draws attention towards the panoramic views beyond.
The result is an experience that unfolds as guests move through the room—from an intimate arrival to an increasingly open connection with the city outside.
Four Decades On
More than 40 years after Raffles City first opened, the original idea behind the development remains remarkably relevant.
Work, hospitality, shopping, dining, transport and events continue to converge in one central destination. What was once an ambitious vision for a new kind of urban complex has become an established part of Singapore’s city centre.
For guests of Swissôtel The Stamford, a stay offers more than panoramic views of the city. It is an opportunity to experience a landmark created during a pivotal period of Singapore’s transformation—one shaped by an ambitious urban vision and the architectural legacy of I. M. Pei.
Swissôtel The Stamford did not simply join Singapore’s skyline.
Over the decades, it became part of the story of how the skyline itself evolved.